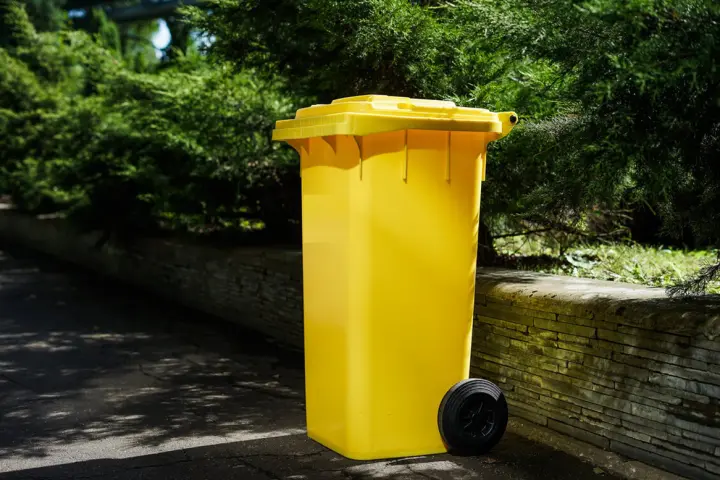

The construction of the building will employ a technique that has never before been used in Germany. Part of the cladding consists of tiles made by the Dutch company Pretty Plastic, manufactured from old window frames, gutters and pipes, as well as decommissioned rubbish bins.
The idea itself is not new, but the Munich activists who proposed this approach for the project surpassed all similar efforts already at the initial stage. In this piece we have tried, without emotion, to set out their idea as thoroughly as possible, without asking the question: who would want to live inside used drainpipes and rubbish bins?
A facade of old window frames and rubbish bins
The developer of the building, the Gruenwald-based company Rock Capital Group, plans to use nearly 12,000 such tiles for the cladding, in seven colour shades: from light grey and green to bronze, lilac and mauve. Thanks to so-called “production characteristics” – in essence simply a correctly selected printing-press matrix – each tile will acquire its own “marble pattern” and turn out to be one of a kind. According to the company, no two elements on the facade will be identical. The tiles will be fixed within a diamond-shaped load-bearing structure with a random alternation of colours.
The building on Helmut-Dietl-Strasse has become the first project in Germany to use Pretty Plastic facade elements, joining a list of similar international buildings: the National Swimming Centre in Eindhoven (Netherlands), the Whitburn Coastal Centre in the United Kingdom, and an urban planning building in Tourcoing, France.
Brick with a hundred-year history
The project was designed by the architectural firm MVRDV – the same Dutch firm that, a few years earlier, built the neighbouring WERK12 building, recognised as Building of the Year by the German Architecture Museum. In the future Monaco building, the coloured plastic tiles will be combined with recycled clinker brick, allegedly “rescued” during the demolition of industrial buildings in the district. Some of the bricks, according to the company, are over a hundred years old and have retained the full firing characteristic of historical masonry. The working section of the building will receive restrained brick cladding, while the more open section will get the bright plastic facade.
So what happened to the environmental friendliness of these buildings? It turns out that instead of using recycled plastic to manufacture the same products from which the plastic was originally recycled – thereby reducing the level of plastic production in the world – we are instead spending hundreds of kilograms of plastic on a building facade? And incidentally, what about fire safety? – Ed.
Werksviertel is the site of the former Pfanni food-processing plant, which, after production ceased in 1996, became known as the location of the Kunstpark Ost and Kultfabrik clubs. Since 2016 the site has gradually been transformed into a mixed business and cultural quarter near Munich’s Ostbahnhof. With Monaco’s multicoloured facade, the architects want to preserve the memory of this era of street art and nightclub life.
I wonder, will they be distributing drugs in the building too? – Ed.
Construction timeline
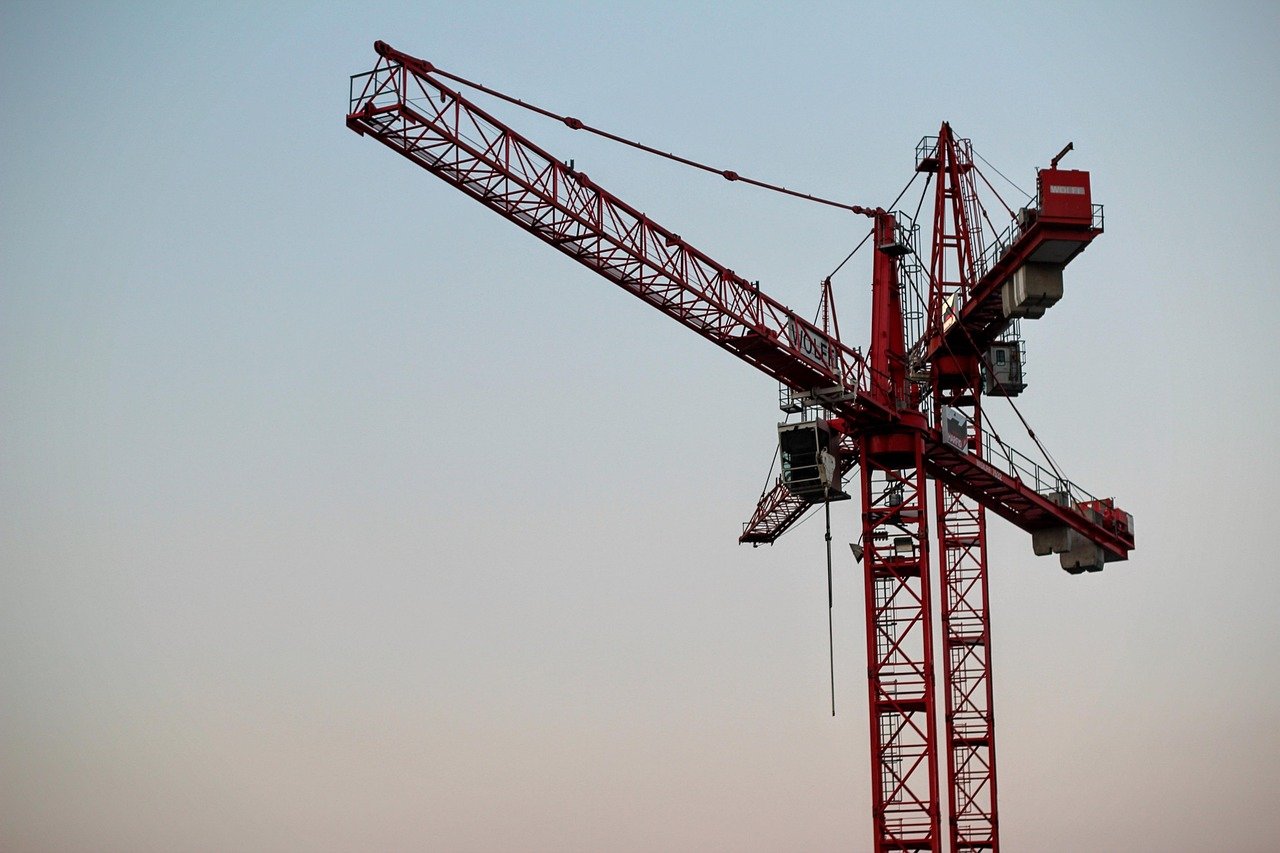
The erection of the building’s main shell was planned to be completed by this autumn. The interior fit-out is scheduled to be finished by the end of the second quarter of 2027, and the full readiness of the property for tenants to move in – by the beginning of October of the same year.
For Munich’s office property market, where glass and aluminium facades have prevailed for years, Monaco offers – according to the company’s PR department – a rare example of recycled materials becoming not a compromise, but a deliberate architectural decision.
An old tale, yet hard to believe…